KRAKÓW · DŁUGA 88 · FOR SALE BY OWNER
A place with character.
Space to make your own.
85.06 m² on the fourth floor of a 1938 modernist building. High ceilings, two balconies and a central Kraków address.
ASKING PRICE PLN 1,573,359
1938 ARCHITECTURE · CENTRAL KRAKÓW
Period architecture.
Everyday possibilities.
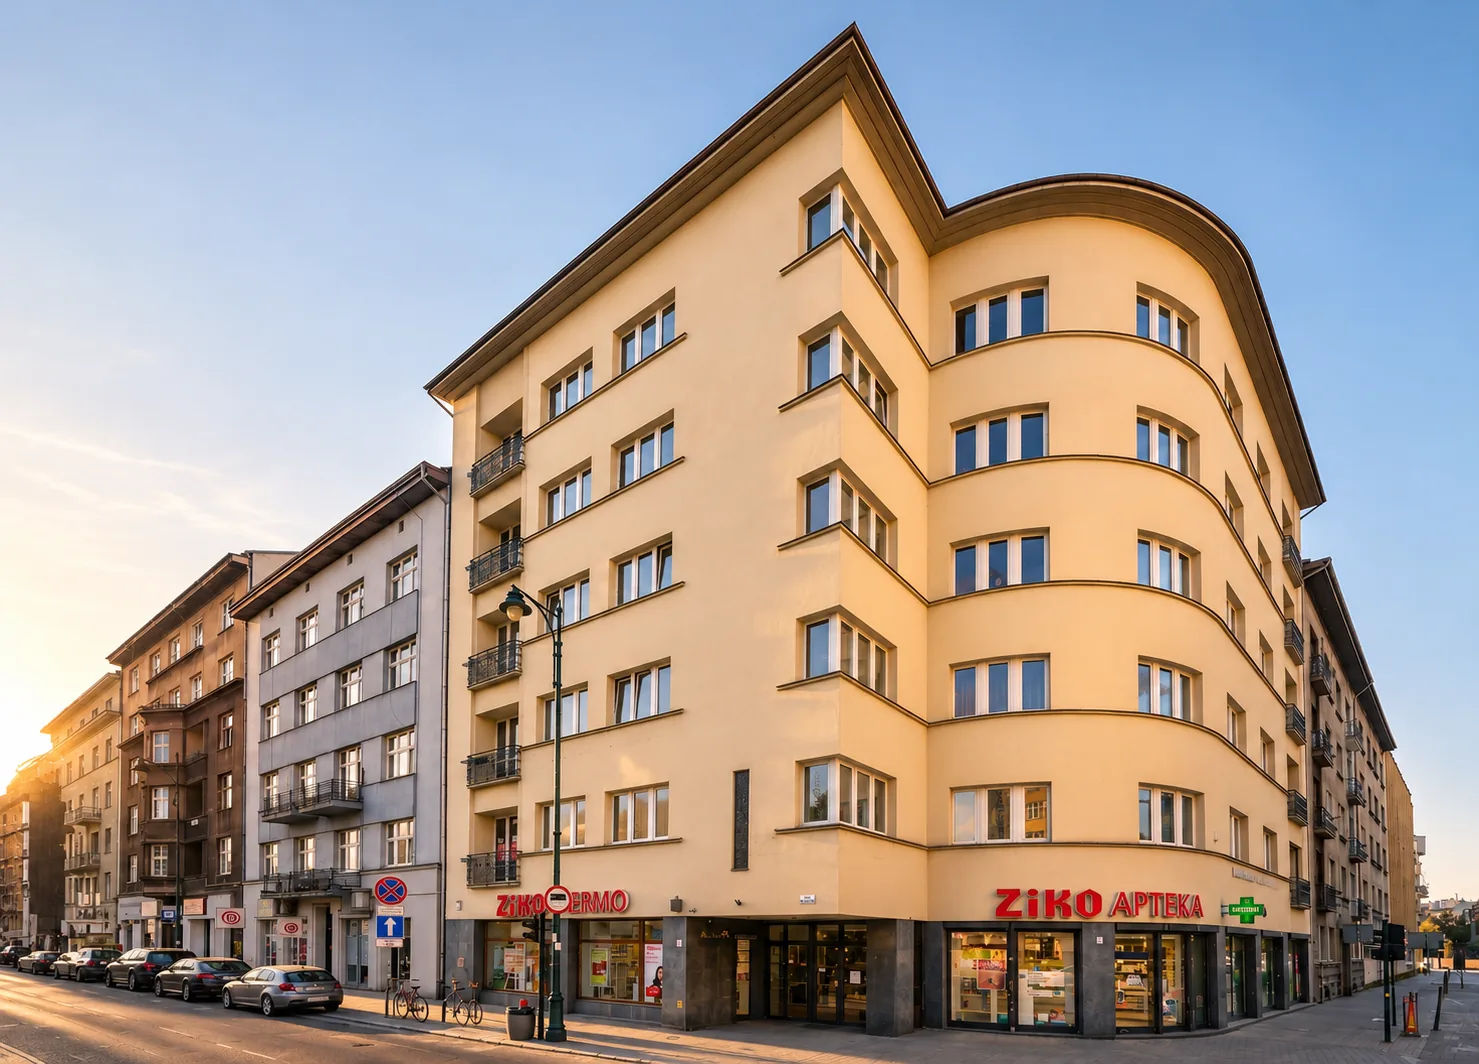
Set on the fourth floor of a corner modernist building, the apartment combines the architectural character of the 1930s with the convenience of central Kraków.
Three rooms, a separate kitchen and pantry, two balconies and ceilings approximately 3.15 m high. The existing layout is clearly organised, while the architectural studies show what alternative arrangements could look like.
View the existing floor plan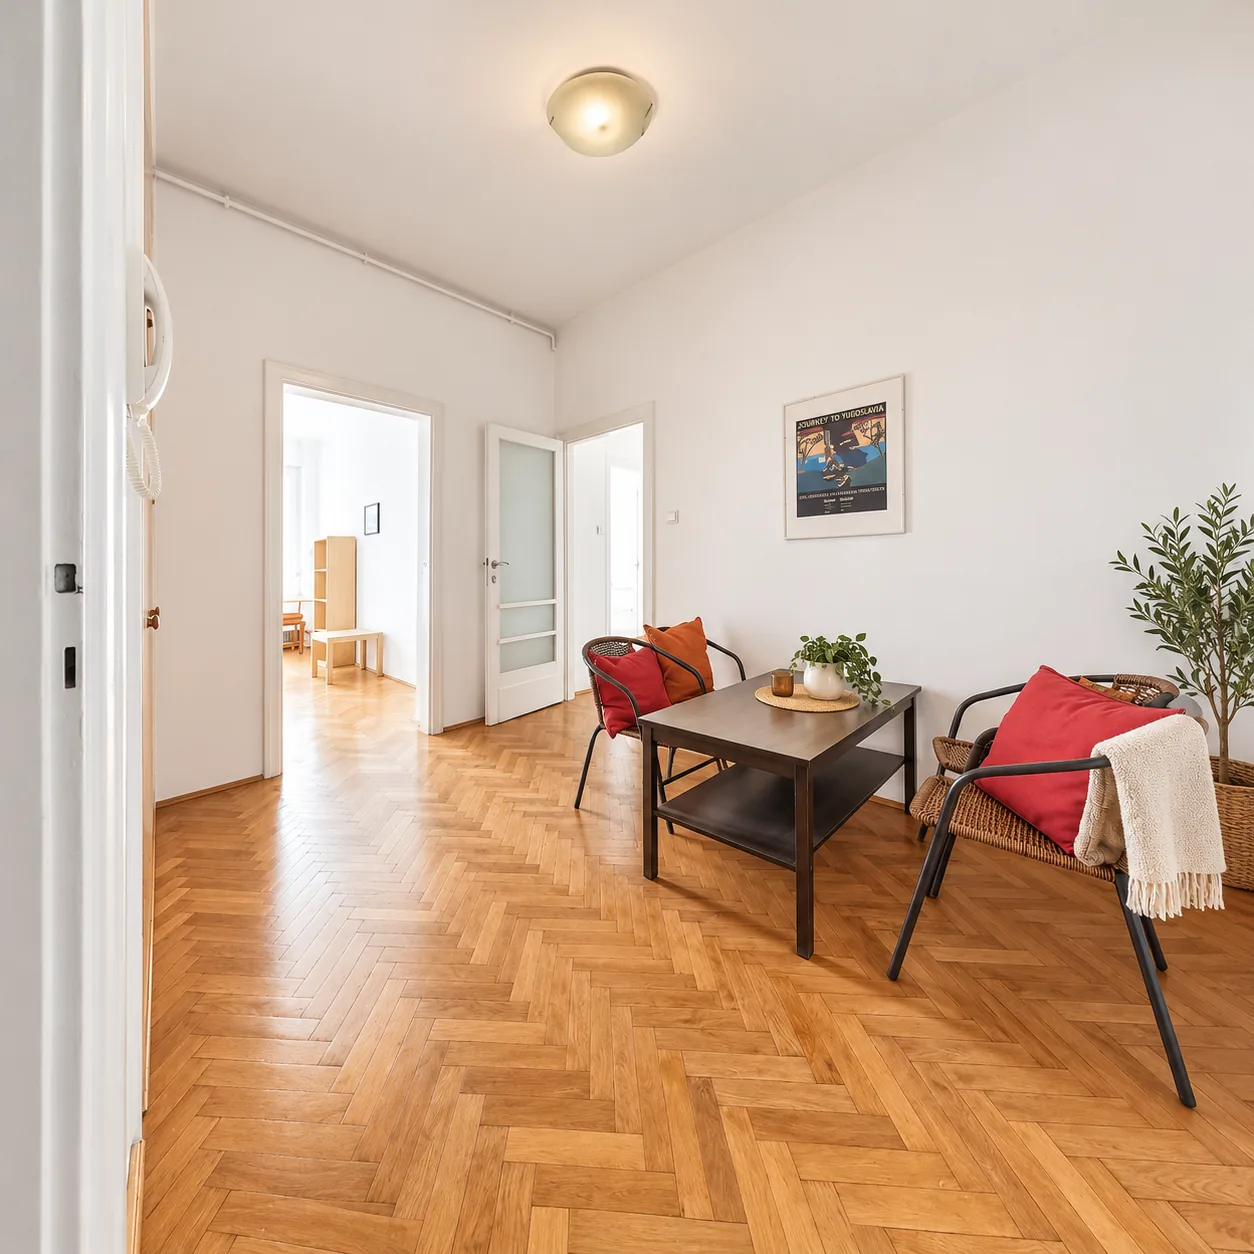
02 / THE APARTMENT TODAY
Explore the apartment.
As it is today.
Browse current photographs of the interiors, balconies, views and building. Proposed arrangements are shown separately as design concepts.
CURRENT PHOTOGRAPHS · DESIGN CONCEPTS SHOWN SEPARATELY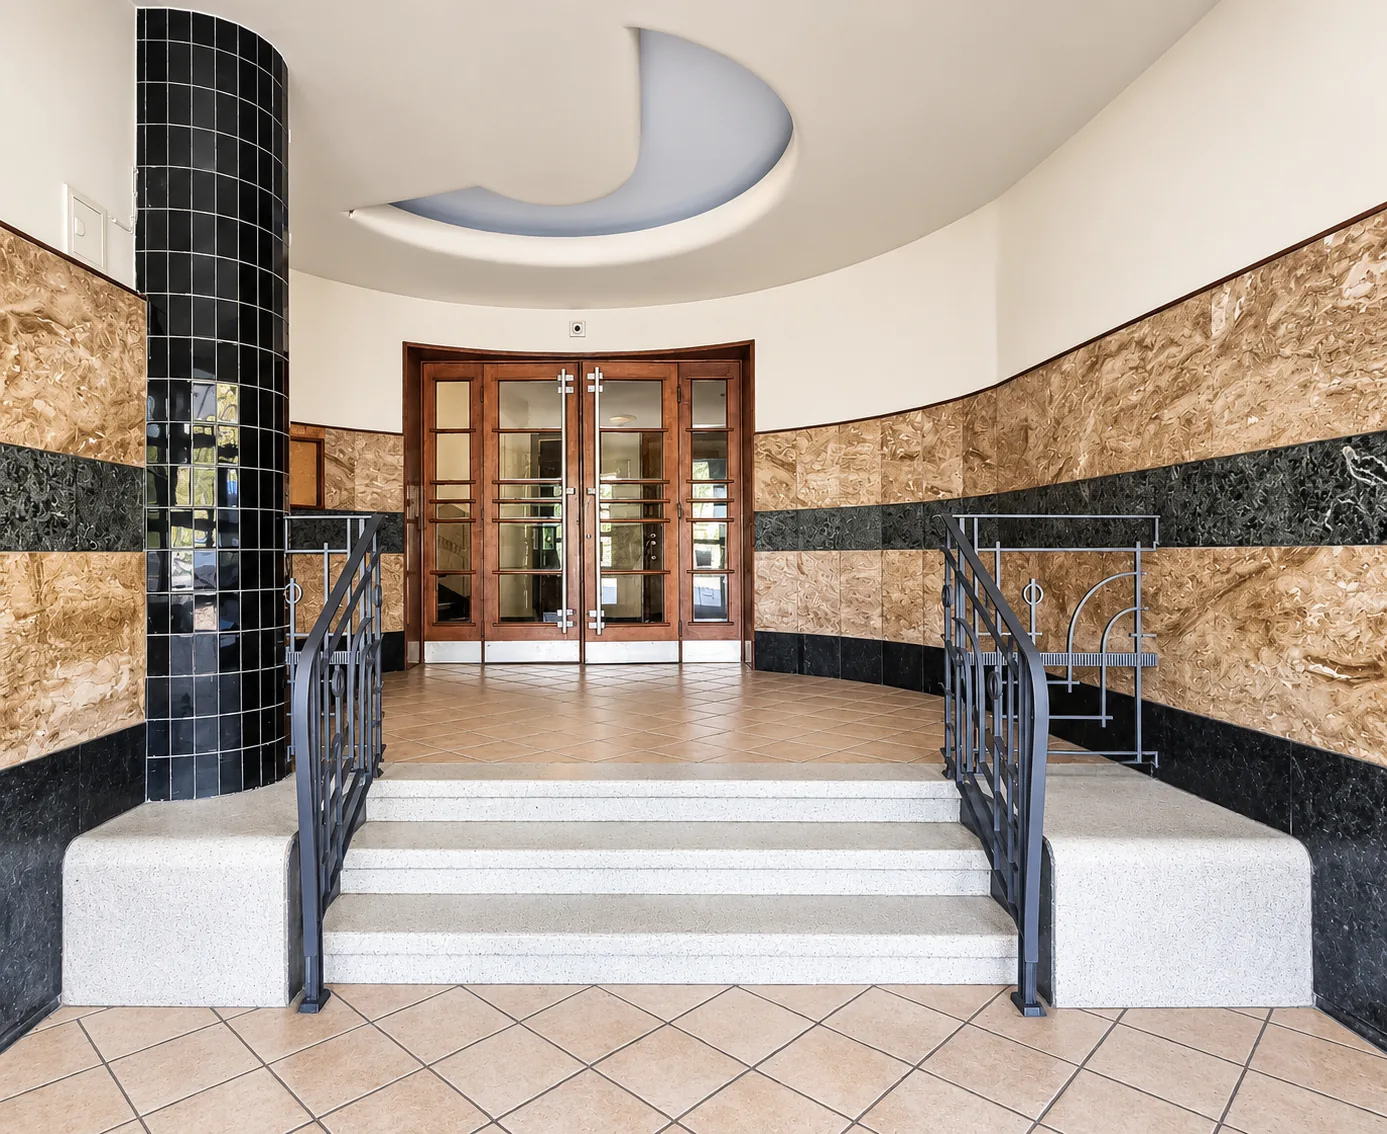
ARCHITECTURE / 1938
Modernist architecture.
Enduring character.
Designed in 1938 by Leopold Bachner and Maurycy Stiel, the building occupies a prominent corner position and retains distinctive architectural details.
03 / EXISTING FLOOR PLAN
The existing layout.
Room by room.
The apartment has three rooms, a separate kitchen and pantry, a bathroom and a separate WC, plus two balconies. See how the space is arranged below.
Individual room areas are approximate. The apartment measures 85.06 m²; balcony areas are listed separately.
See alternative floor plans04 / DESIGN POTENTIAL
One apartment.
Several possibilities.
Architectural concepts explore residential and professional uses for the apartment, with any changes subject to the required technical and legal approvals.
RENDERINGS AND ALTERNATIVE LAYOUTS ARE UNBUILT CONCEPTS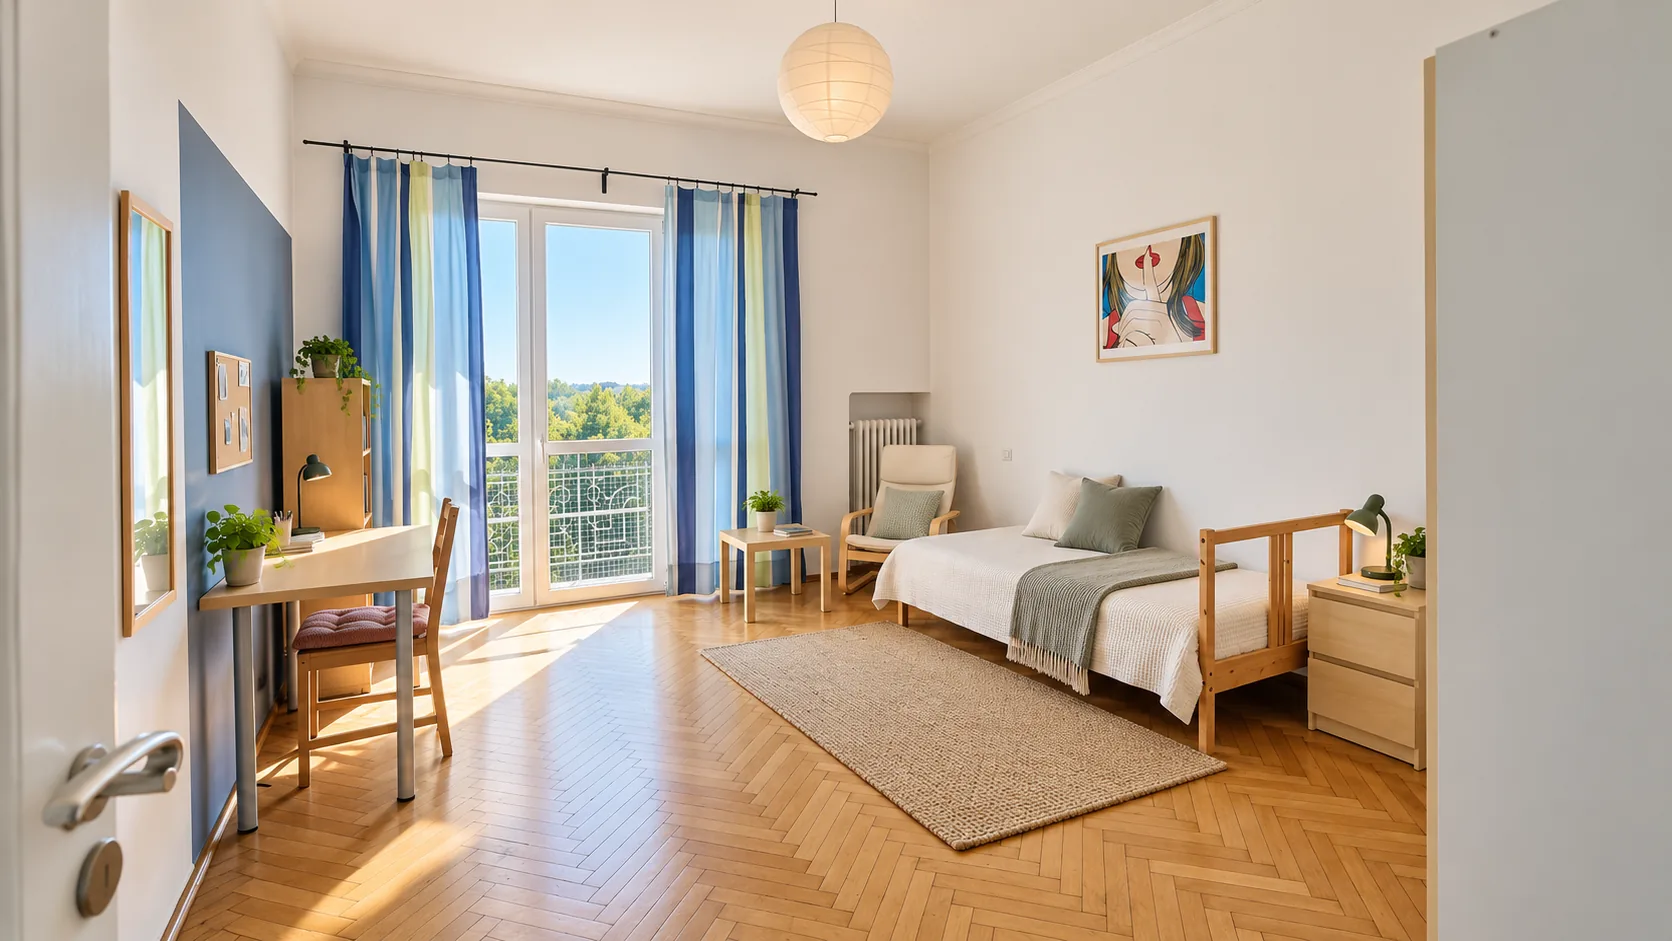
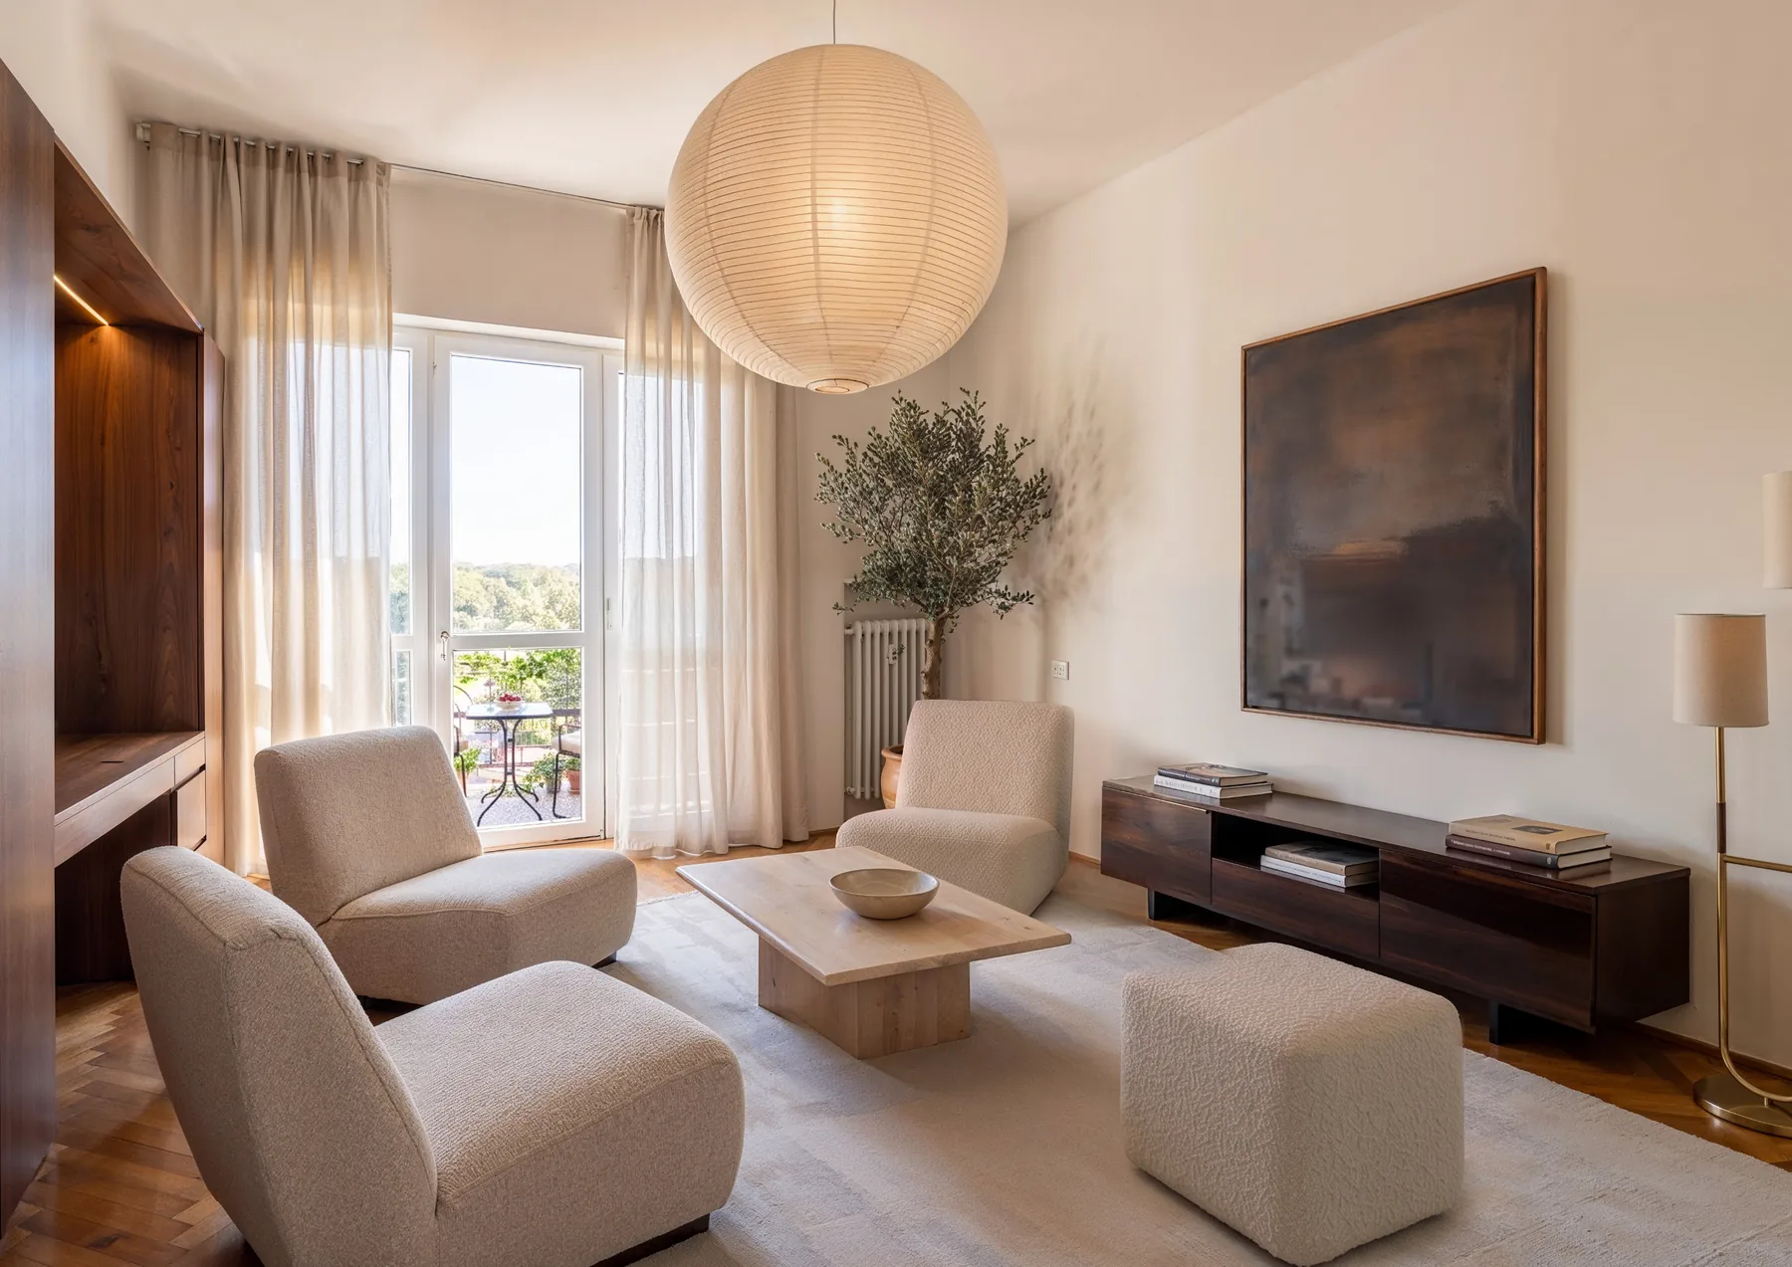
INTERIOR DESIGN CONCEPT
A fresh perspective
on the interiors.
These renderings illustrate a possible atmosphere and level of finish. They are proposals, not completed work. Additional designs are available in the full presentation.
FIVE LAYOUT OPTIONS
Five layouts.
Different ways to use the space.
Choose a layout to explore the plans. V1 follows the existing room arrangement with suggested furniture; V2–V5 are alternative design proposals.
V2–V5 are unbuilt proposals. Any reconfiguration or change of use would require verification of technical feasibility and the necessary approvals.
The original floor plans retain Polish room labels; English explanations are provided alongside them.
Existing three-room arrangement, including a separate kitchen, pantry, bathroom, WC and two balconies, with suggested furniture for a family of three.
FULL ARCHITECTURAL PRESENTATION
Discover the complete
design presentation.
Explore all five floor plans above. For additional renderings and detailed design notes, request the complete PDF presentation.
05 / LOCATION
Central Kraków.
Everything within reach.
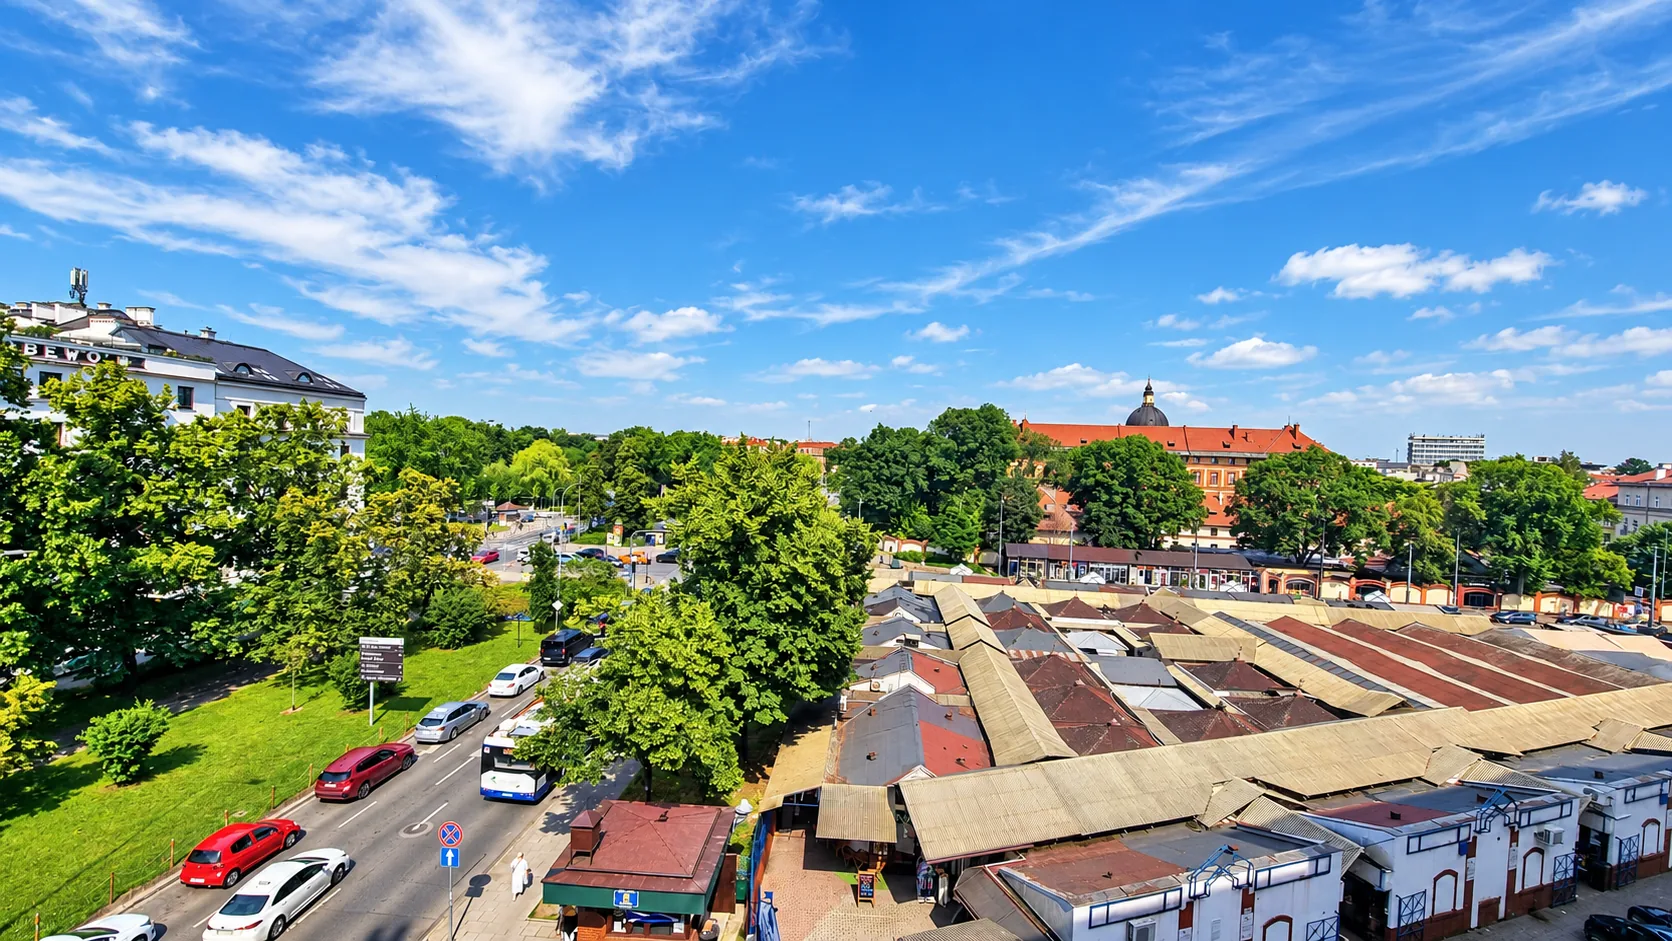
The markets of Nowy and Stary Kleparz, tram connections and daily amenities are close to home. The historic Old Town, Planty gardens, nearby parks and Kraków Główny railway station are all within walking distance.
06 / THE OFFER
Make it your
Kraków address.
An established city address, with the freedom to shape what comes next.
The apartment has its own land and mortgage register and is free of encumbrances.
07 / CONTACT
See the space
for yourself.
For further details, the complete presentation or a private viewing, please get in touch directly.
VIEWINGS BY APPOINTMENT