PROJECT PRESENCE · REAL ESTATE LAUNCH STUDIO

Refine the development.
Launch it with confidence.

One studio for property developers. We refine the architecture and landscape, help teams make delivery decisions, then create a cohesive development identity and sales package: CGI, film, website, unit sheets and campaign assets.

ARCHITECTURE · BRANDING · CGI · LAUNCHSCROLL
For developers and investorsIncluding developments with planning consentFrom design refinement to sales launch
01 / REAL ESTATE LAUNCH STUDIO

One partner.
Three connected disciplines.

Not just standalone renders. We create a coordinated set of design and sales deliverables. The scope follows your development stage, from targeted improvements to a complete sales launch.

01 / DESIGN & DELIVERY

Design & delivery

Improve the development itself and help the project team make clearer delivery decisions.

  • Review of existing or permitted schemes
  • Façades, finishes, colours and lighting
  • Landscaping, access, pergolas and details
  • 3D guidance, material schedules and visual briefs
02 / BRAND & CONTENT

Brand & visual content

Build a distinct identity around the development’s actual qualities.

  • Development naming and visual identity
  • Architectural CGI and interior visuals
  • Promotional films and video assets
  • Sales copy and consistent messaging
03 / SALES LAUNCH

Sales & campaign

Turn the agreed design into practical assets for sales teams and marketing.

  • Development website / landing page
  • Unit sheets, 3D floor plans and sales PDFs
  • Banners, brochures, signage and printed collateral
  • Digital ad, social and portal creatives

You do not need the full package. We start with what your development needs now.

Discuss scope & proposal
02 / WHEN TO ENGAGE

An approved design?
Or a sales launch ahead?

01

Your design is approved, but could be stronger

We review façades, material choices, surroundings and the buyer experience. We propose refinements and clear visual guidance within the practical and statutory constraints of your project.

02

Your development needs a cohesive market presentation

From branding and CGI to a website, unit sheets, sales presentations and campaign visuals. A unified asset system your sales and marketing teams can work with.

03 / SELECTED WORK

What it looks like.
Dvorskie and Libera.

PROJECT 01 / KRAKÓW

Dvorskie Residence

From strategic review and architectural refinement to contractor-facing guidance and sales assets. Dvorskie Residence demonstrates how an existing design can become a more cohesive development and a clearer proposition for buyers.

The original scheme was our starting point. We reviewed the target audience and sales direction, then identified opportunities to refine the architecture and clarify the project’s market positioning.

  • Development potential, target audience and sales strategy
  • Façade, materials, colours, details and lighting
  • Site elements: shelters, carports, pergolas, paving and access
  • Unit sheets, visualisations and marketing content
01 / ARCHITECTURAL TRANSFORMATION01 / 06
BEFORE · ORIGINAL DESIGN VISUALISATION
AFTER · MARE VISUALS CONCEPT

Rather than starting the design from scratch, we focused on the elements that shape perception: façade composition, material palette, detailing and the surrounding landscape.

02 / SCOPE OF WORK

What did we refine?

One development, multiple connected decisions. These are the actual areas addressed during the commission.

01
Façade and building identity

Removal of façade rustication, introducing brick-effect Elastolith cladding, refining details and selecting the render colour and texture.

02
Lighting and materials

Concepts for building and site lighting, selected product recommendations and a consistent approach to finishes.

03
Site and practical elements

Concepts for bin stores, carports, garden pergolas, external paving and site features, considered alongside the development budget.

04
Access and identity

Recommendations for internal roads and entrances, logo positioning and a coherent system of signs throughout the development.

03 / ARCHITECTURE IN CONTEXT

The project from several perspectives.

Distinct views show the entrance elevation as well as arrival, gardens and private terraces.

Front elevation and entrance zone
Carports and site design
Garden elevation and pergolas
Terrace and private outdoor detailing
04 / TWO PRACTICAL USES

The same design decisions. Two outcomes.

A / DESIGN & DELIVERY
For developers and contractors

Approved concepts, 3D views, material and colour selections and product recommendations helped communicate decisions during delivery. The engagement also included advisory support for subsequent stages of the build.

B / SALES & CONTENT
For buyers and sales teams

CGI, marketing materials and extended apartment sales sheets with floor layouts supported the development website, social media, outdoor banners and other marketing channels.

EXAMPLE / UNIT SALES SHEET
DVORSKIE RESIDENCE

Four sales-ready pages for apartment 1A: floor plan, 3D view, site layout and development specification.

4 pages · view on this website

Alternative architectural direction for the next development phase
05 / THE NEXT DEVELOPMENT PHASE

Designing beyond the first phase.

As part of the engagement we also developed an alternative architectural concept for the next stage of the development. This illustrates a scope beyond marketing imagery alone.

06 / PROMOTIONAL FILM

The development in motion.

A short Dvorskie Residence promotional video complemented the design and sales materials.

Watch on YouTube
PROJECT 02 / KRAKÓW, PODGÓRZE

Apartamenty Libera

One integrated package combining investment CGI, contractor-facing 3D views and selected product recommendations. It helps align design decisions, contractor discussions and the buyer presentation.

  • Exterior, landscape and selected interior renderings
  • Technical 3D views of façades and site elements
  • Selected lighting, paving and shading product references
  • Visual material for development communications and unit presentation
FOR THE CONSTRUCTION TEAM

From vision to decisions.

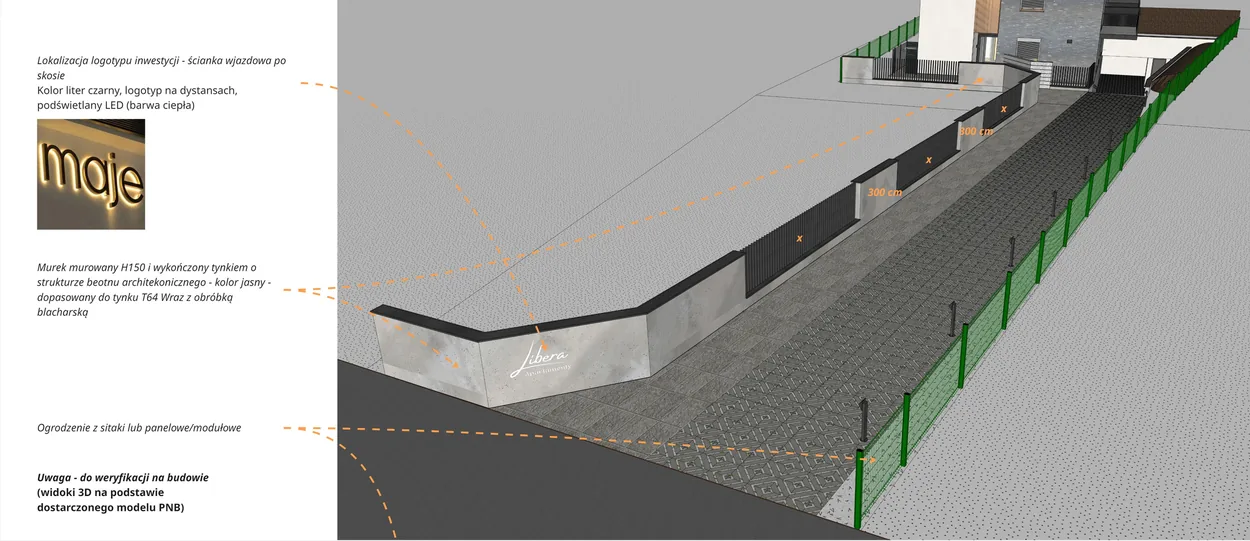
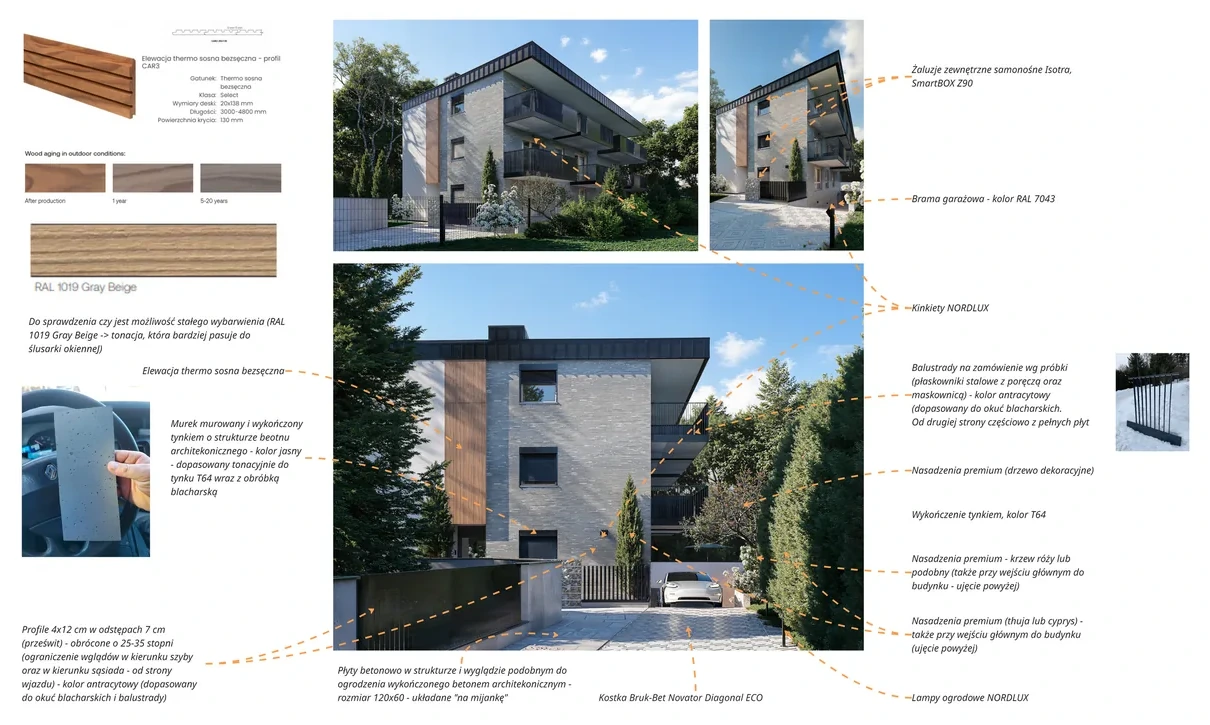
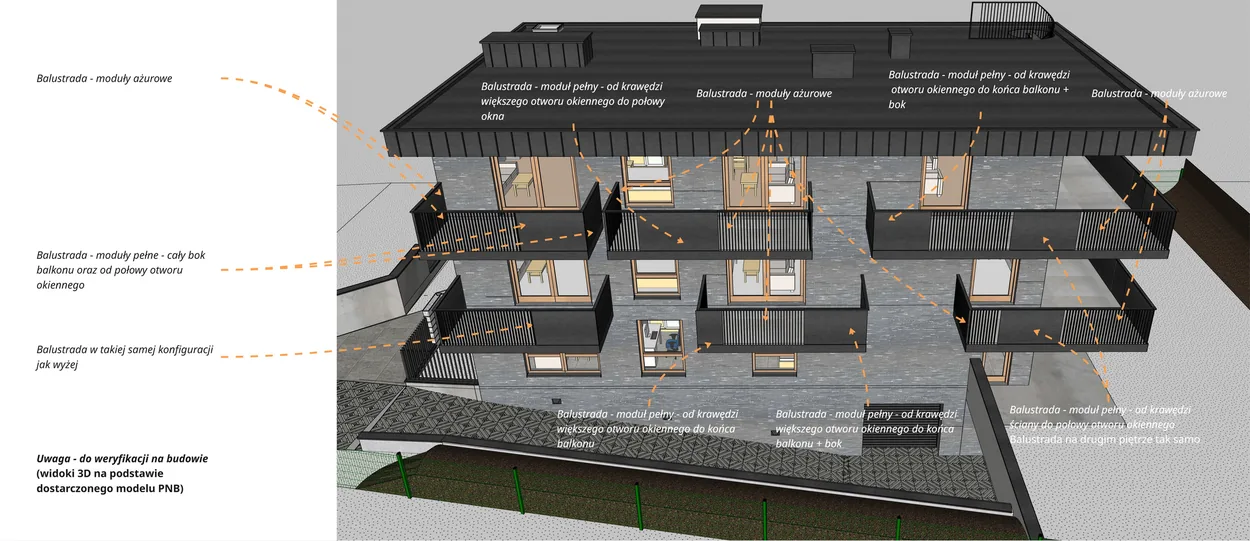
Sample technical views from the Libera project package. They do not replace statutory construction documentation or on-site supervision.

Libera: technical 3D facade view
3D view · façade
Libera: technical 3D entrance and fencing view
3D view · entrance
Libera: specification of selected exterior materials and products
Selected materials and products
04 / MORE EXAMPLES

Different scales of change.
One principle: value in the details.

Not every project calls for a complete redesign. Sometimes refinements to the façade, materials, lighting, landscaping or outdoor spaces make the key difference. These are additional examples of transformation and design presentation.

01 / FINISHES & DETAIL

Refining the entrance zone and façade finishes.

BEFORE
AFTER
02 / EXTERNAL SPACE

Upgrading paving, planting and the character of the garden area.

BEFORE
AFTER
03 / DESIGN CONCEPT

From a simple elevation to a clear architectural direction.

BEFORE
AFTER

Additional transformation and concept examples. They are not presented as part of the Dvorskie or Libera projects.

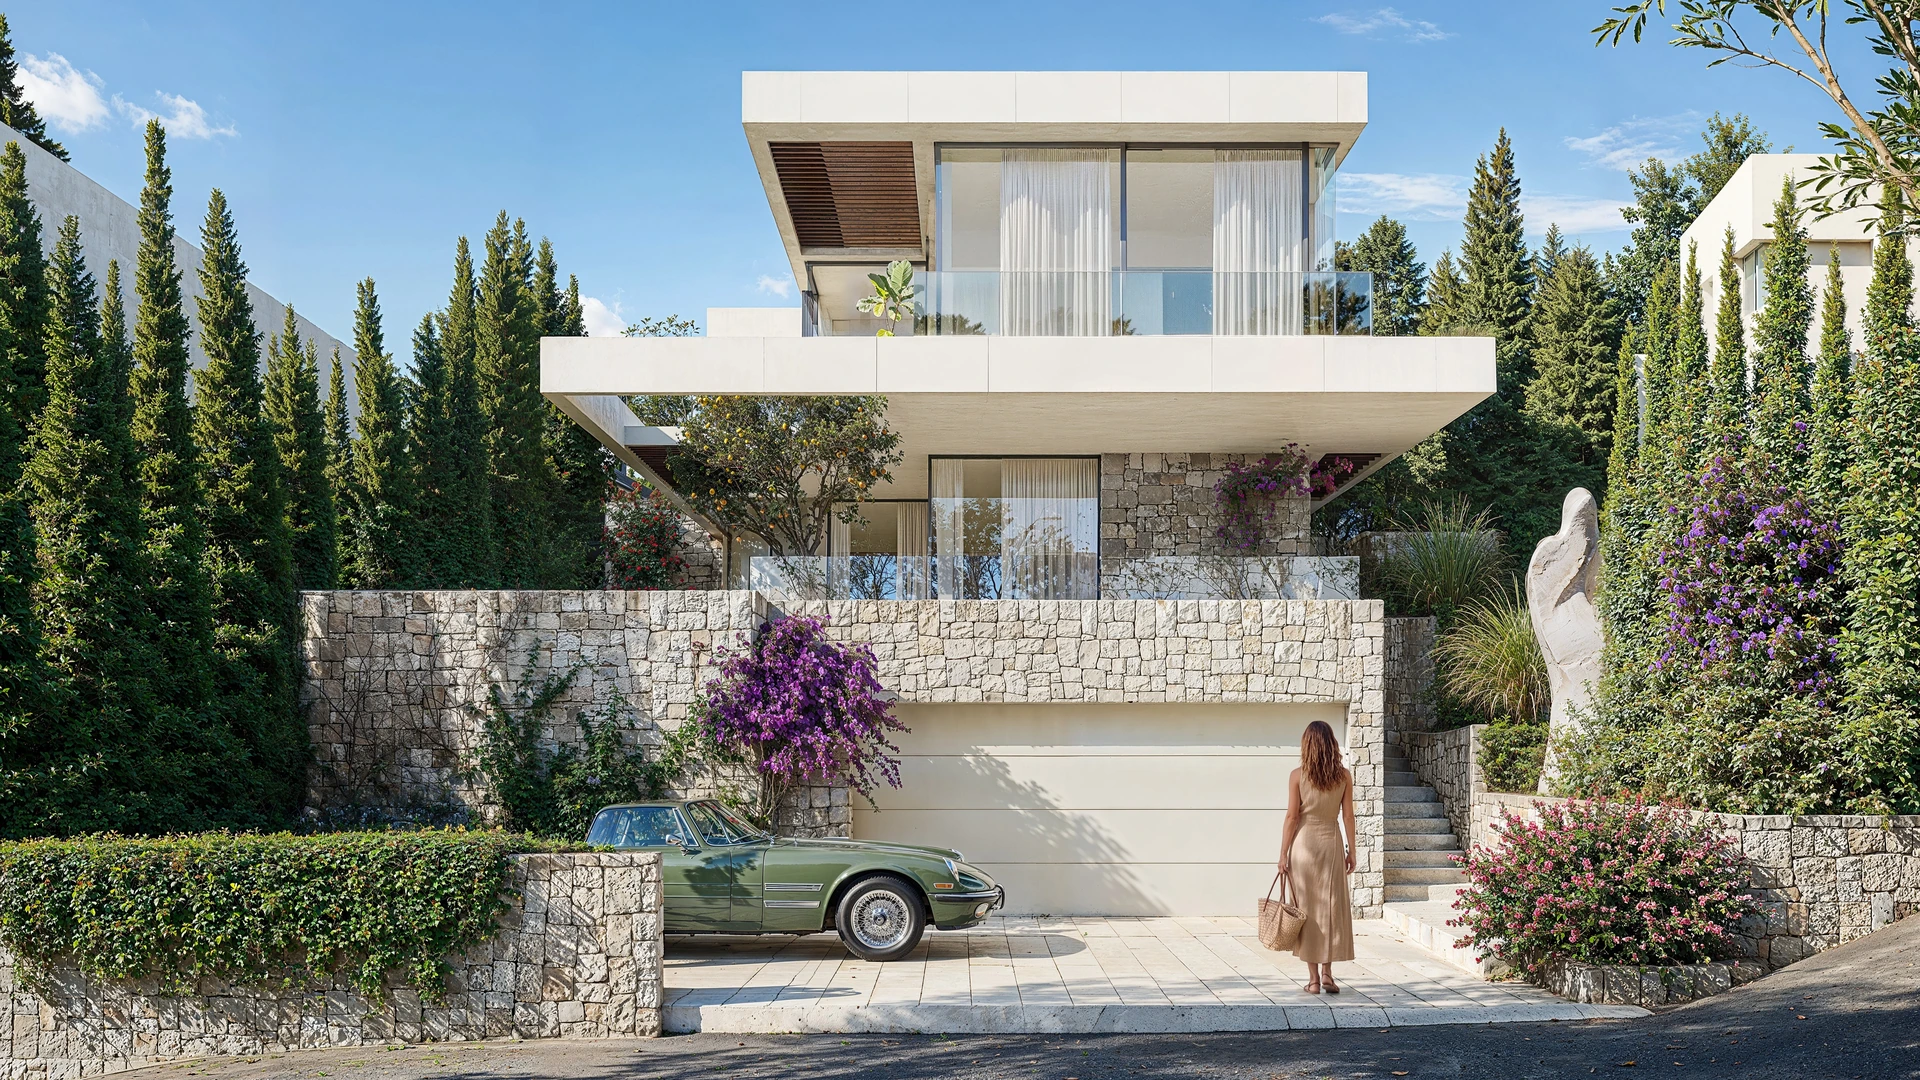
Contemporary premium villa in a Mediterranean landscape — architectural visualization MARE VISUALS / ARCHITECTURAL IMAGERY
SPECIALIZED SOLUTION / HOSPITALITY

Beyond the sale.
A considered guest presence.

For luxury villas, premium holiday apartments and boutique stays, the story continues beyond development. We help owners and operators create distinctive brands, visual content and websites that support direct enquiries and bookings.

BRANDING · CONTENT · DIGITAL PRESENCE Explore Stay Presence
05 / HOW IT WORKS

Clear steps.
Useful deliverables.

01

Share your development

Send us drawings, CGI, a consented design or existing sales assets. Tell us what stage you are at.

02

Agree the priorities

We identify what is worth improving and what can remain as it is. You receive a proposed scope and quotation.

03

Design, deliver, launch

We develop the agreed solutions and provide the selected design and sales assets ready for use.

QUESTIONS

Before we begin

I have planning consent. Can you still improve my project?

Yes. We can review materials, façades, details and external spaces. The appointed project professionals must verify changes affecting planning, construction approvals or statutory documentation.

Can I commission just branding, a website and sales materials?

Yes. Project Presence is modular. We can deliver the sales launch package without changes to the approved design.

Do you also produce films, banners and unit sheets?

Yes. We create CGI, video, identity systems, websites, sales presentations, unit sheets, brochures, banners and campaign creative. The scope depends on your channels and budget.

Do you replace the lead architect or marketing agency?

We support design quality, project communication and the creation of sales assets. Regulated documentation and formal approvals stay with the appointed local design team. Campaign management, if needed, is scoped separately.

06 / ENQUIRY

What are you
preparing to launch?

Tell us about the development, your current stage and what you need: project refinements, guidance for the delivery team or a complete sales launch. We will propose a relevant scope.

Your data will only be used to respond to your enquiry. Privacy policy.